
Finding useful storage in a small en-suite
Storage earns its place when you can reach it, open it and keep the room easy to move through.
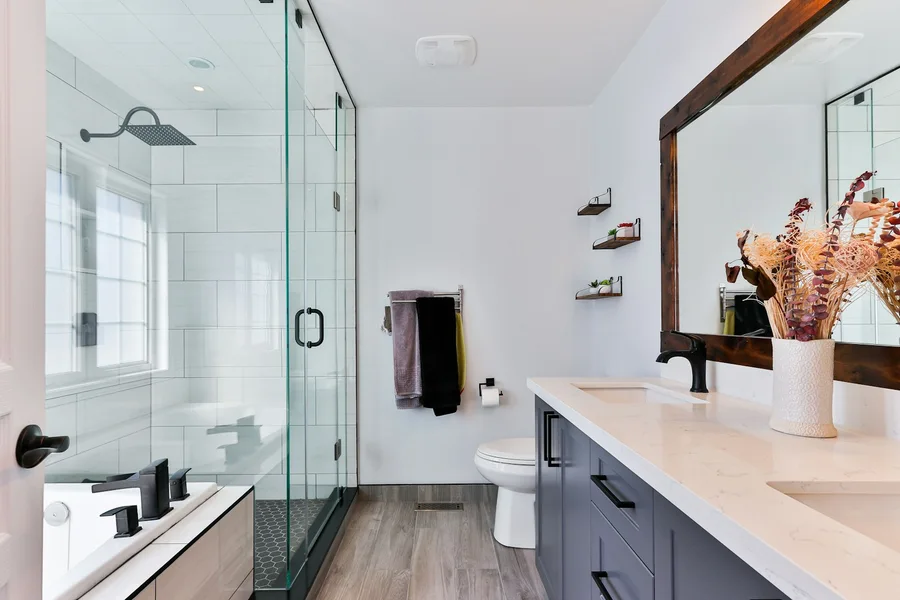
Bathroom planning guide · Reviewed 28 September 2026 · Illustrative photography
Count what you use every day
Separate daily items from spare supplies. The en-suite may need toothbrushes, soap and a few toiletries close at hand, while bulky reserves could live elsewhere. This avoids designing an oversized unit around things you rarely need in the room.
Measure the open position
A drawer has a footprint when open, and so does the person standing in front of it. Mark both on your sketch. Check that storage does not conflict with the room door, shower opening or toilet position.
A shallow wall cabinet can be useful, but examine how it projects above the basin and whether it affects normal movement. The largest capacity is not always the most usable choice.
Consider what cleaning will involve
Look at the access around and underneath furniture. A narrow gap can be awkward to reach. Consider how the selected unit meets the floor or wall and what the manufacturer says about moisture exposure and care.
Choose products intended for their position in the bathroom. A decorative timber shelf in an inspiration photograph does not establish suitability for a damp or frequently splashed area.
Keep flexibility for everyday habits
Imagine entering the room with a towel, reaching for a product and putting things away. If everything has to be moved to access one item, revise the arrangement. A small amount of well-placed storage often works better than filling every spare wall.
Bring it into your own room
Tell us what needs to fit in your en-suite as well as the dimensions of the room. Explore the fitting options or send your enquiry.
Related reading: What to measure before discussing a new bathroom.