
What to measure before discussing a new bathroom
A simple room sketch makes the first fitting conversation more useful. Start with the fixed features, not the products you hope to buy.
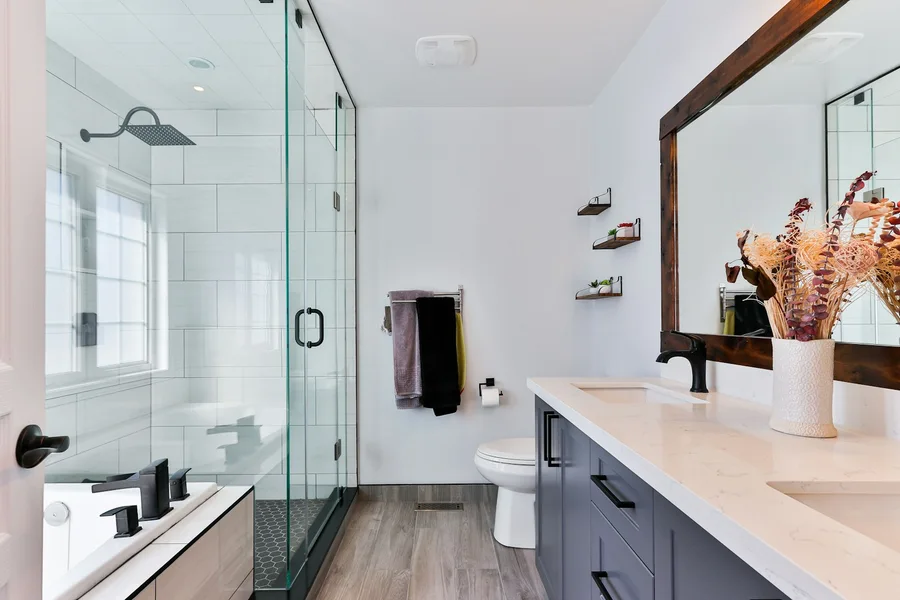
Bathroom planning guide · Reviewed 28 September 2026 · Illustrative photography
Draw the room before the fittings
Sketch the outline and label the wall lengths. Mark where the door is, which way it opens and how far it swings. Add windows, their width and their position along the wall. Note anything that interrupts a straight wall: a boxed pipe, a ledge or a change in ceiling height.
You do not need an architectural drawing. Clear labels and one consistent unit are more useful than a polished sketch with uncertain dimensions. Mark approximate measurements as approximate.
Record what is there now
Add the existing bath, basin, toilet and shower. Note where visible pipes and waste connections enter the room without removing coverings or disturbing fixtures. Take wide photographs from the doorway and opposite corners so the layout can be understood.
Measure the space used by openings as well as objects. A vanity drawer or shower door needs room to move; a floor plan showing only closed fittings can hide a daily inconvenience.
Add the route into the room
A large bath must reach the bathroom. Note stairs, tight turns and narrow doors, and explain any shared access or restrictions on deliveries. These can affect product choice and fitting arrangements.
Use the sketch as a discussion tool
Write three priorities beside the drawing, such as more shower space, keeping a bath or hiding everyday toiletries. Let the fitter check dimensions and product requirements before anything is ordered. Your first sketch starts the conversation; it does not replace a site assessment.
Bring it into your own room
Have your sketch and postcode ready when you discuss a Kirkcaldy bathroom installation. Explore the fitting options or send your enquiry.
Related reading: Should you keep your bathroom layout or change it?.