
Five decisions to make before replacing a bath with a shower
A bath footprint can offer useful shower space, but the tray is only one part of the decision.
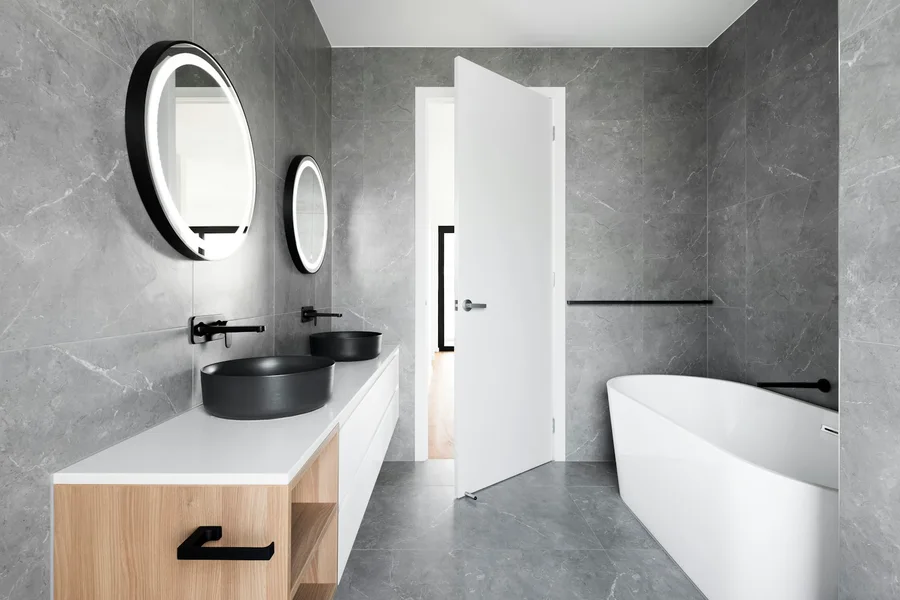
Bathroom planning guide · Reviewed 28 September 2026 · Illustrative photography
1. The opening and entry
Think about where you stand before entering, the direction of any door and the space needed to step out and dry. Explain any particular access needs. A low tray should not be confused with a verified level-access solution; floor construction and the waste route need assessment.
2. The controls
Consider reaching the controls without standing directly in the water. Check how the proposed position works with the screen, the opening and the product requirements. It is a daily detail worth discussing before the wall finish is selected.
3. The screen and surrounding space
Look at the screen arrangement with the room, not as a separate product. Ask how water is contained and whether the opening leaves practical access to other fittings. A larger shower enclosure is not automatically a more comfortable bathroom.
4. The surfaces exposed by removal
The old bath can conceal unfinished walls or flooring. Confirm which surfaces will be prepared and refinished, including junctions with the rest of the room. A conversion quotation needs to explain the making good as well as the new shower products.
5. Storage and cleaning
Decide where soap and shampoo will sit, and consider the access needed to clean glass and corners. Ask for care instructions for the chosen finishes. Small decisions made during planning are usually easier to accommodate than requests added after fitting.
Bring it into your own room
Bring these priorities to a conversation about your bath-to-shower conversion. Explore the fitting options or send your enquiry.
Related reading: Bathroom tiles or wall panels: what should you compare?.