
Bath-to-shower
conversions.
If you rarely use the bath, a better shower area may make more sense. Explore how to use the footprint and finish the surrounding room.
- Consider the whole shower area
- Check entry, drainage and controls
- Agree the surrounding finishes
Tell us what you would like to change.
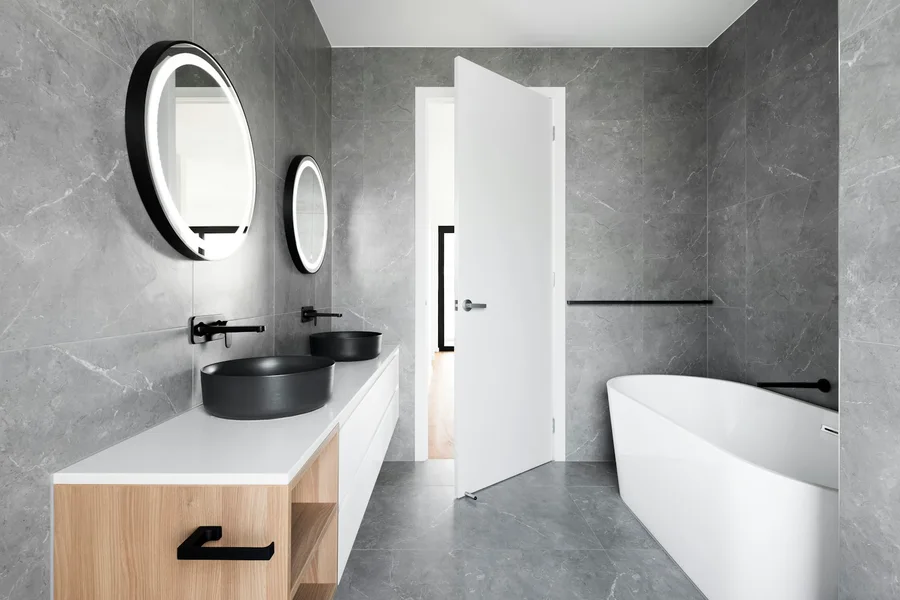
Look past the shape of the tray.
The best starting point is how you want to enter, use and leave the shower.
Entry and opening
Compare the entry step, the screen opening and room to dry off. A low-profile tray does not automatically create level access; the floor and drainage need assessment.
Water where you want it
Think about reaching controls without standing under cold water, screen position and splashes beyond the shower. Match the selected products to the room and water system.
Surfaces after the bath comes out
Removing the bath may expose unfinished walls or flooring. Agree the extent of making good, backing preparation and the new finish before comparing quotations.
Keep the needs specific
Explain any mobility or support requirements clearly. A photograph of a spacious shower is not evidence that the same arrangement is suitable for your own needs.
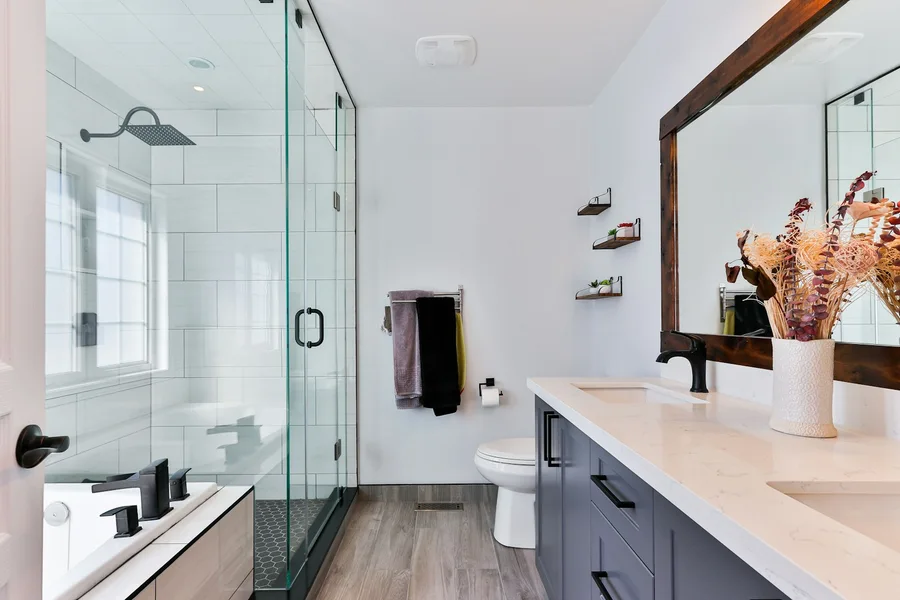
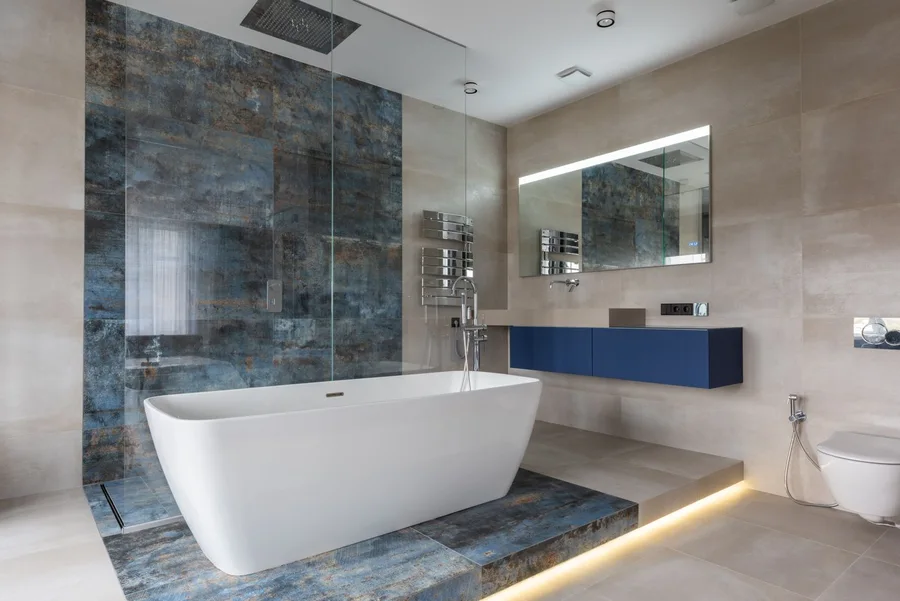
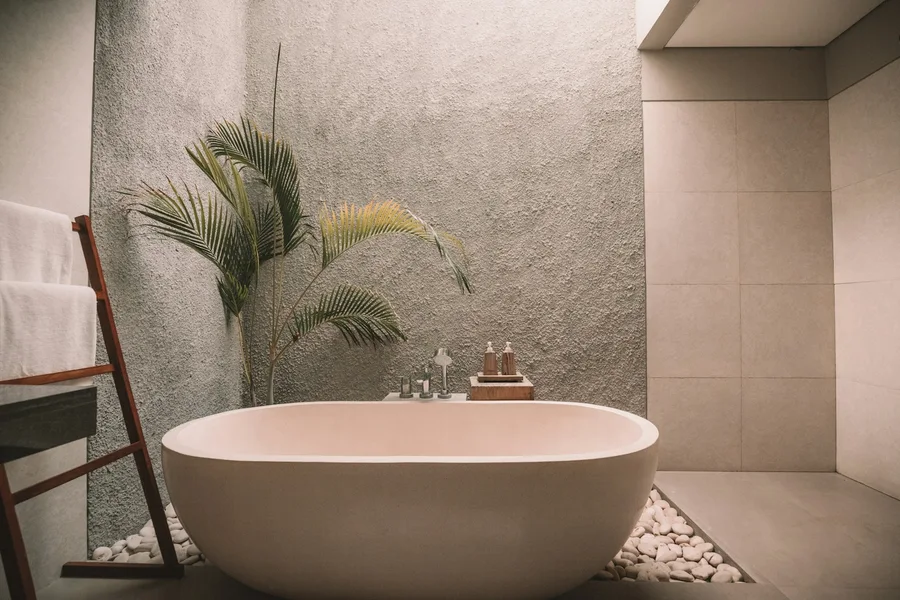
A better room starts with a conversation.
Share your postcode and what is not working in your current bathroom.
Tell us about
your bathroom.
Prefer to talk? Call 07700 175069. If we cannot answer, leave your details below.